



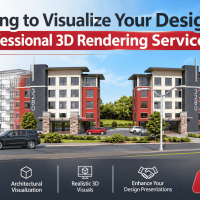
Struggling to Visualize Your Designs? Get Professional 3D Rendering Se

Struggling to Visualize Your Designs? Get Professional 3D Rendering Se

Finding it difficult to communicate your architectural ideas through traditional drawings and plans? Professional 3D rendering services help transform design concepts into realistic, detailed visual representations, making it easier for clients, architects, and developers to understand the final outcome before construction begins. From residential buildings and commercial spaces to interiors and exterior environments, 3D rendering creates lifelike visualizations with accurate materials, textures, lighting, colors, and spatial details. These visual representations help improve design presentations, support better decision-making, and identify potential design changes during the planning stage. Whether you need interior rendering, exterior rendering, architectural visualization, or realistic walkthroughs, high-quality 3D renderings provide a clear view of your project. They help communicate design intent, present proposals professionally, and enhance client engagement.
Widnes
|
Other services

Professional Software Store

Professional Software Store

ProSoftStore provides an online destination for architectural professionals researching CAD design applications. We understand that building design projects require accurate layouts, clear documentation, and practical visualization tools. Our software selection includes options for architectural drafting, technical modeling, and related design workflows. We help our customers explore applications for floor plans, construction drawings, and digital design development. Whether you work on residential properties, commercial spaces, or detailed building concepts, we encourage selecting software that matches your documentation requirements. Our customers can compare available capabilities, system compatibility, and licensing arrangements before purchasing. Visit ProSoftStore to explore architectural CAD software options that may support accurate drawings, organized project files, and efficient communication throughout the building design process.
Bedford
|
Computing Services
Need Accurate 3D Models from 2D Drawings?

Need Accurate 3D Models from 2D Drawings?

Converting 2D CAD drawings into 3D BIM models helps architects, engineers, and contractors improve project visualization, coordination, and documentation. Traditional 2D drawings can make it challenging to understand complex building elements and identify design conflicts during project development. Our CAD to BIM Conversion Services transform existing architectural, structural, and MEP CAD drawings into detailed, information-rich 3D BIM models using Autodesk Revit. We develop models according to project requirements, helping teams improve design coordination, identify potential clashes, and support construction planning. Whether you need architectural BIM modeling, structural BIM conversion, or MEP BIM modeling, our team provides BIM solutions to support your project workflows. Contact us today to discuss your CAD to BIM conversion requirements.
Blackpool
|
Other services
1. Zamac Cap Production Timeline: From Signed Drawings to First Order

1. Zamac Cap Production Timeline: From Signed Drawings to First Order

Holiday launches live or die by the packaging calendar. If you are sourcing custom zamac caps for a festive line, the time to start is earlier than most buyers expect. A realistic zinc alloy cap timeline starts with the quote: send 2D PDFs/CAD files or 3D models (STP, IGES, ASM, PART), and our team returns pricing within about 2 working days. From there, the chain is tooling, T1 samples, color/golden sample approval, then production and QC before shipping. First orders typically run around 10–14 weeks from signed drawings; repeat orders are faster, roughly 4–6 weeks, because the tooling already exists. Two levers keep the calendar short. First, define the design and finish early — surface options like silver, gold, rose gold, matte, shiny, powder coating or sand-blasting are locked at sampling. Second, reuse tooling where possible; a cap that shares an existing mold skips the longest stage. For a Q4 or spring line, working backward from your on-shelf date tells you exactly when the
Buckingham
|
Other services
Reduce Site Confusion with Clear, Detailed Construction Drawings

Reduce Site Confusion with Clear, Detailed Construction Drawings

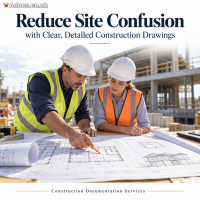
Missing dimensions, unclear details, and conflicting drawings can leave site teams guessing, leading to repeated clarification requests, delays, and costly rework. Construction Documentation Services help turn design intent into practical information for execution. A well-prepared drawing set typically includes floor plans, elevations, sections, construction details, and schedules that clarify dimensions, materials, locations, and installation requirements. Coordinating architectural drawings with structural and building services information helps teams identify discrepancies before work begins. Clear annotations, revision records, and updated drawing sets also help contractors work from the correct information. Whether you are preparing a new project or updating existing documentation, clear construction drawings support better communication and more informed site decisions.
Swindon
|
Other services
Struggling with Complex MEP Layouts? Get MEP Drafting Services

Struggling with Complex MEP Layouts? Get MEP Drafting Services

Managing complex building systems requires well-coordinated drawings and detailed documentation. Our MEP Drafting Services help architects, contractors, and engineering firms develop clear, construction-ready drawings that support better coordination and help reduce on-site errors. We provide MEP CAD Drafting, HVAC Drafting, Electrical Drafting, Plumbing Drafting, Fire Protection Drawings, MEP Shop Drawings, and As-Built Drawings to meet diverse project requirements. Our drafting support helps streamline construction workflows and improve communication between project teams. Looking for reliable MEP Drafting Services? Contact us today to discuss your project requirements.
Farnworth
|
Other services
Struggling with Inaccurate Drawings? Choose Expert Structural Drafting

Struggling with Inaccurate Drawings? Choose Expert Structural Drafting

Accurate structural drawings are essential for smooth construction planning and execution. Incomplete details, drafting errors, and inconsistent dimensions can lead to confusion, coordination issues, and costly rework on-site. Our Structural Drafting Services help convert structural concepts, sketches, and engineering designs into clear, detailed, and well-organized CAD drawings. We prepare structural plans, elevations, sections, foundation layouts, beam and column details, and reinforcement drawings based on project requirements and provided engineering information. Whether you are working on a residential, commercial, or industrial project, our drafting support helps improve drawing clarity, maintain consistency, and streamline construction documentation. Looking for reliable structural drafting support? Get professional CAD drafting solutions tailored to your project needs.
North Shields
|
Other services
Turn Your Building Ideas into Clear, Construction-Ready Plans

Turn Your Building Ideas into Clear, Construction-Ready Plans

Transform your architectural concepts, sketches, and design ideas into detailed, construction-ready drawings with professional Architectural Drafting Services. Accurate drawings help architects, builders, and contractors understand design requirements, plan construction activities, and coordinate project details effectively. Our services include floor plans, elevations, sections, detailed drawings, and construction documentation for residential and commercial projects. We focus on clear dimensions, consistent drawing details, and well-organized documentation to minimize misunderstandings, reduce on-site errors, and support smoother project execution.
Whitley Bay
|
Other services
Struggling with Complex Designs? Get Professional 3D CAD Modeling Serv

Struggling with Complex Designs? Get Professional 3D CAD Modeling Serv

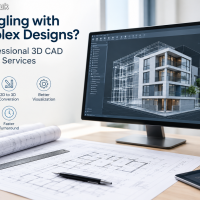
Complex designs can make product development, engineering, and manufacturing challenging. Inaccurate dimensions, design errors, and unclear concepts can lead to costly revisions and production delays. Professional 3D CAD modeling services help transform your ideas, sketches, and 2D drawings into accurate, detailed 3D models. Our 3D CAD modeling services support product design, mechanical components, industrial equipment, and custom engineering projects. We create precise digital models that help visualize designs, verify dimensions, improve design accuracy, and support manufacturing processes. Whether you need a new product model, modifications to an existing design, or conversion of 2D drawings into 3D CAD models, our solutions help simplify complex projects and improve workflow efficiency. Choose professional 3D CAD modeling services to turn complex design challenges into accurate, practical, and manufacturing-ready solutions.
Widnes
|
Other services
Struggling to Visualize Architectural Designs?

Struggling to Visualize Architectural Designs?

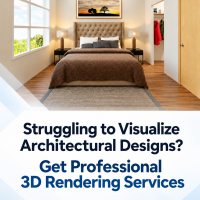
Architectural drawings and 2D floor plans can make it difficult for clients to visualize the final appearance of a building, its materials, lighting, and spatial layout. Professional 3D rendering transforms these designs into realistic visual representations, helping clients understand the project before construction begins. Our 3D rendering services include architectural exterior rendering, interior visualization, 3D floor plans, and residential and commercial building visualization. We help architects, interior designers, builders, and property developers present their designs clearly, communicate ideas effectively, and create compelling project presentations. With realistic 3D visuals, you can showcase design details, compare material options, improve client understanding, and support property marketing. Contact us today to transform your architectural concepts into detailed and visually engaging presentations.
Bolton
|
Other services
Struggling with Incomplete Construction Drawings?

Struggling with Incomplete Construction Drawings?

Incomplete, outdated, or unclear drawings can lead to construction delays, costly rework, and confusion on site. Professional Architectural Construction Documentation Services help turn design concepts into accurate, detailed, and construction-ready documents. Our documentation services cover architectural plans, elevations, sections, details, schedules, and other essential construction drawings required for smooth project execution. We focus on clear detailing, accurate dimensions, and consistent documentation to help architects, builders, contractors, and developers reduce errors and coordinate projects more efficiently. Whether you are working on a residential, commercial, or renovation project, accurate construction documentation can provide the clarity your team needs from design through construction. Get professional architectural construction documentation and move your project forward with greater accuracy and confidence.
Whitley Bay
|
Other services
Reduce HVAC Rework with Accurate & Coordinated Drafting Services

Reduce HVAC Rework with Accurate & Coordinated Drafting Services

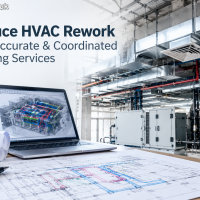
Struggling with HVAC drawing errors, coordination issues, or repeated revisions? Our professional HVAC drafting services help contractors, engineers, architects, and MEP consultants get accurate, detailed, and construction-ready drawings. We provide HVAC CAD drafting, shop drawings, ductwork layouts, piping layouts, equipment layouts, installation details, as-built drawings, and MEP coordination support. Our accurate drafting approach helps reduce design conflicts, minimize rework, improve coordination, and streamline installation. We also support PDF, sketch, and existing drawing conversions into precise CAD documentation. Whether you need support for commercial, residential, industrial, or renovation projects, our team provides flexible and reliable HVAC drafting assistance. Need accurate HVAC drawings with fewer revisions? Get in touch with us today.
Widnes
|
Other services
Turn Structural Designs into Accurate, Build-Ready CAD Drawings

Turn Structural Designs into Accurate, Build-Ready CAD Drawings

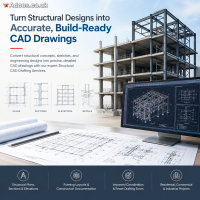
Convert structural concepts, sketches, and engineering designs into precise, detailed CAD drawings with professional Structural CAD Drafting Services. Our drafting solutions support clear documentation and accurate representation of structural elements for residential, commercial, and industrial projects. From structural plans, sections, elevations, and details to framing layouts and construction documentation, we create organized CAD drawings that help improve coordination, reduce drafting errors, and support smoother project execution. Whether you need new structural drawings or CAD conversion from existing documents, our experienced drafting team delivers reliable, construction-ready outputs tailored to your project requirements.
Royton
|
Other services
Accurate Architectural Documentation for Modern Building Projects

Accurate Architectural Documentation for Modern Building Projects

Accurate architectural documentation plays an important role in turning design concepts into practical, construction-ready projects. Professional architectural drafting services provide detailed floor plans, elevations, sections, site plans, and construction drawings that help improve design clarity and coordination. From residential buildings to commercial developments, precise CAD drafting can support architects, contractors, and developers throughout the project lifecycle. Well-organized drawings help communicate design intent, reduce errors, and provide reliable documentation for construction and project planning. With experienced architectural drafting support, businesses can streamline documentation, maintain drawing accuracy, and adapt designs efficiently as project requirements evolve.
Tottington
|
Other services
Convert Ideas into Construction-Ready CAD Drawings

Convert Ideas into Construction-Ready CAD Drawings

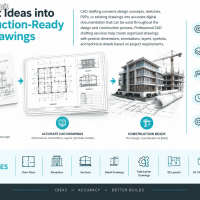
CAD drafting converts design concepts, sketches, PDFs, or existing drawings into accurate digital documentation that can be used throughout the design and construction process. Professional CAD drafting services help create organized drawings with precise dimensions, annotations, layers, symbols, and technical details based on project requirements. CAD drafting can support a wide range of projects, including architectural, structural, mechanical, and construction applications. Common deliverables include floor plans, elevations, sections, detail drawings, fabrication drawings, 2D layouts, 3D CAD models, and PDF-to-CAD conversions. These drawings provide clear technical information for design development, coordination, estimation, and construction documentation.
Marple
|
Other services
professional Software Store

professional Software Store

ProSoftStore helps us support CAD users who work across architecture, engineering, manufacturing, mechanical design, and 3D printing. Our company understands that digital design is not limited to one type of project. A user may need 2D drafting for documentation, 3D modeling for visualization, parametric tools for design changes, or accurate geometry for fabrication. We focus on helping customers recognize these differences when reviewing CAD software options. Our aim is to make software selection practical by considering the tasks users need to complete and the environments in which they work. Whether our customers are creating floor plans, technical drawings, machine components, prototypes, or printable models, we want them to choose CAD tools that support efficient, organized, and accurate design processes consistently.
Kempston
|
Motorcycle parts, Accessories
Convert Point Clouds to CAD Drawings

Convert Point Clouds to CAD Drawings

Point cloud data captured through laser scanning provides detailed information about existing buildings and spaces. Converting this data into CAD drawings helps transform scan information into organized, usable documentation. Point Cloud to CAD conversion can include floor plans, elevations, sections, site layouts, and detailed architectural or structural drawings. These drawings can support renovation, remodeling, as-built documentation, facility management, and construction planning. Accurate CAD drawings created from point cloud data help project teams understand existing conditions and reduce the need for repeated on-site measurements.
Widnes
|
Other services
From Sketch to Smart Model: Architectural BIM Built for Buildability

From Sketch to Smart Model: Architectural BIM Built for Buildability

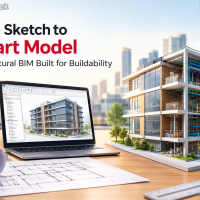
We convert your sketches, CAD drawings, PDFs or scan data into accurate, data-rich Revit models designed to be built, not just viewed. Our buildability-first approach catches coordination issues early, so you get fewer RFIs, less rework and smoother construction. Every project is modeled with real construction logic. Walls, floors, doors, windows and finishes carry the right data, so your team can pull schedules, quantities and documentation straight from the model with confidence. Whether you are working on a new build or a renovation, we deliver models that stay consistent from concept to construction. Our Services Architectural BIM modeling Services(LOD 200 to 400) 2D CAD to 3D BIM conversion Scan-to-BIM for renovations Custom Revit families and construction documentation Quantity take-offs and schedules Working to your standards and deadlines, we support architects, developers and contractors on residential, commercial and industrial projects.
Bolton
|
Other services
From Design to Build with Expert Documentation Services

From Design to Build with Expert Documentation Services

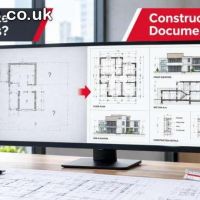
Construction documentation converts design concepts into detailed information that can be used during the construction process. It provides clear instructions for contractors, builders, engineers, and other project stakeholders. Construction documentation Services may include floor plans, elevations, sections, details, schedules, specifications, and working drawings. Accurate documentation helps communicate design intent, coordinate different building elements, and reduce confusion during construction. Well-organized documentation also supports project planning, quantity estimation, approvals, coordination, and on-site execution.
Prestwich
|
Other services